What Should You Consider Before Starting a Kitchen Renovation in Colorado?

kitchen

A kitchen renovation is one of the most rewarding investments you can make in your Colorado home. Whether you are updating a historical bungalow in Denver, a suburban home in Littleton, or a rustic mountain retreat in Summit County, transforming your kitchen enhances daily functionality and boosts overall property value. Executing a successful remodel requires careful planning. Here is what you should evaluate before taking down wall panels or ordering new fixtures.

How Should You Plan Your Kitchen Renovation Budget, Layout, and Storage Needs?




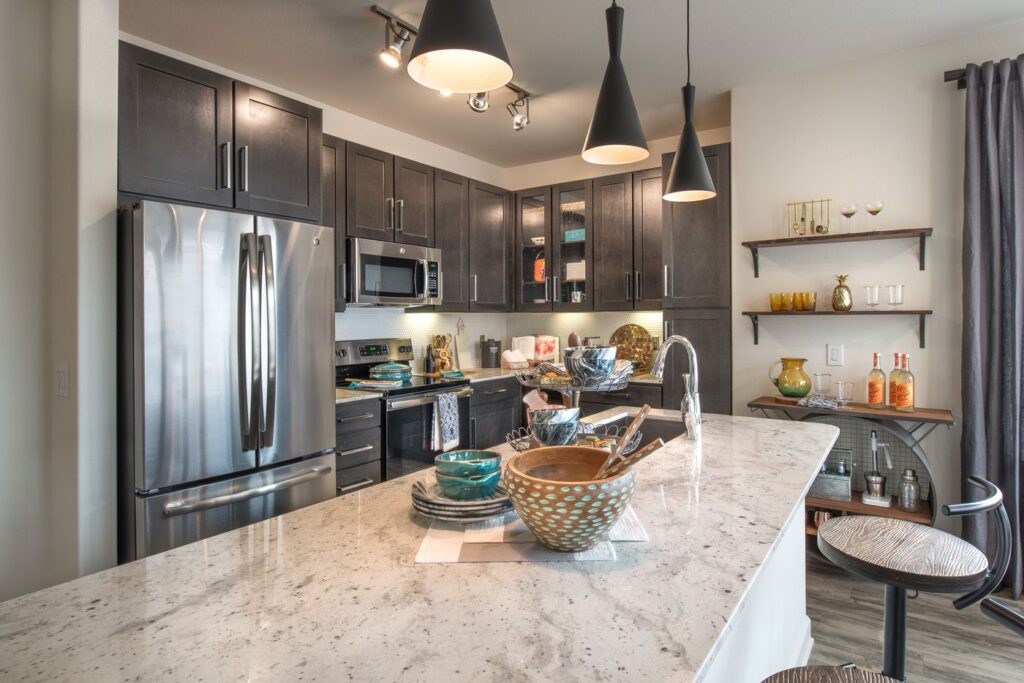
Modern kitchen renovation in Colorado featuring custom cabinets, countertops, and functional storage

A well-planned kitchen renovation can combine custom cabinets, durable countertops, and practical storage to create a more functional Colorado home.

Proper preparation prevents costly delays and design missteps down the road. When establishing your foundational strategy, prioritize three core components:

  • Budget & Contingency: Establish a clear financial limit before sourcing materials. Allocate 15% to 20% of your total budget as a contingency fund to cover unexpected structural, plumbing, or electrical upgrades, which are common in older homes.
  • Functional Layout: Align your floor plan with how your household actually cooks and entertains. Optimize the classic “work triangle” between the sink, stove, and refrigerator to ensure smooth traffic flow. Consider adding a multi-functional island with integrated seating if space allows.
  • Customized Storage: Maximize vertical space with tall cabinetry. Incorporate specialized internal organizers like deep drawer pull-outs for pots, built-in spice racks, vertical tray dividers, and dedicated appliance garages to keep countertops clutter-free.

What Cabinet, Countertop, and Hardware Options Should You Choose for Your Kitchen Remodel?

Selecting the right combination of materials for your kitchen renovation ensures your kitchen stands up to heavy daily use and local climate factors like low humidity and altitude variations.

  • Cabinetry: Solid wood doors with high-grade plywood box construction offer the strength needed to prevent warping. Popular styles include versatile Shaker panels, natural wood finishes (such as white oak or knotty alder), or rich painted hues like deep green or navy blue.
  • Countertops: Quartz remains a top choice due to its non-porous nature, stain resistance, and low maintenance. If you prefer natural stone, quartzite or granite provides unique organic movement and high heat resistance.
  • Hardware & Accents: Complement your cabinetry with durable hardware. Mixed metal accents—such as matte black, brushed brass, or oil-rubbed bronze—add visual warmth and tactile depth to modern and traditional spaces alike.

Planning a seamless kitchen renovation requires experienced local partners who understand your vision and structural needs. From initial layout design to custom cabinet installation, working with trusted professionals ensures your project stays on schedule and on budget. Contact The Kitchen Showcase today to schedule your consultation and bring your dream home to life!


How Do You Choose the Right Cabinets for Your Bathroom Design?

Choose from an array of durable materials.

Remodeling a home in Colorado—from a mountain-chic retreat in Aspen to a modern townhouse in Denver—requires thoughtful design choices. When planning a functional and beautiful bathroom design, choosing the right cabinetry is one of the most critical decisions you will make. Cabinets establish the aesthetic baseline while housing everyday essentials. Here is how to select cabinetry that balances style, durability, and practical storage for your home.

What Cabinet Materials and Finishes Work Best for Different Bathroom Design Styles?

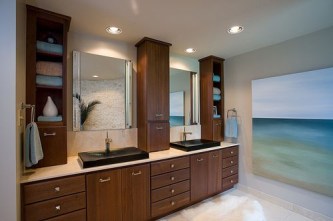
Custom cabinets integrated into a modern bathroom design with coordinated finishes and ample storage
Thoughtful bathroom design combines custom cabinetry, coordinated finishes, and practical storage to create a stylish and functional space.

Bathrooms present unique environmental challenges due to humidity and temperature fluctuations, making material selection essential. Aligning cabinet materials and finishes with your intended aesthetic bathroom design ensures both longevity and style:

  • Modern & Minimalist: Sleek, flat-panel (slab) doors in matte laminate, high-gloss acrylic, or dark-stained rift-cut oak create clean lines and an uncluttered feel.
  • Rustic & Mountain Modern: Natural hardwood species like knotty alder, white oak, or reclaimed wood with wire-brushed finishes celebrate organic textures while mirroring Colorado’s natural scenery.
  • Transitional & Classic: Shaker-style cabinet doors painted in crisp whites, soft greys, or rich navy blues offer timeless elegance that pairs well with quartz or marble countertops.
  • Humidity-Resistant Finishes: Plywood carcass construction combined with conversion varnish or moisture-resistant polyurethane finishes protects wood against steam and prevents warping over time.

How Can Custom Bathroom Cabinets Maximize Storage and Functionality?

Standard off-the-shelf vanities often leave unused gaps or fail to accommodate specific layout constraints. Investing in custom or semi-custom cabinetry transforms your bathroom design by optimizing every square inch of available space:

  • Built-in Electrical Outlets: Conceal power strips inside deep drawers to store and charge hairdryers, electric toothbrushes, and styling tools out of sight.
  • Vertical Storage & Linen Towers: Utilize floor-to-ceiling cabinetry or tall side towers to store towels and toiletries without expanding the vanity’s footprint.
  • Custom Pull-Outs & Hair Care Trays: Integrated tier pull-outs, heat-resistant metal inserts, and under-sink plumbing cutouts keep countertops completely clear.
  • Floating Vanities: Wall-mounted cabinets create an open, airy visual appeal while leaving floor space underneath for easy cleaning or accent lighting.

Upgrading your cabinetry is the fastest way to elevate your home’s value and daily routine. Connect with The Kitchen Showcase today to schedule your design consultation and start crafting your custom space!

What Cabinet Options Are Best for a High-End Custom Kitchen Design?

When planning a luxury remodel, your cabinetry choices will ultimately define the room’s character. For homeowners investing in a Custom Kitchen in Colorado, cabinets are much more than simple storage boxes; they are the primary architectural element of the space. Elevating your home to a high-end status requires combining premium, durable materials with tailored configurations that reflect your personal lifestyle and taste.

Which Cabinet Styles and Materials Create a Luxury Look in a Custom Kitchen Design?

The foundation of an upscale look relies heavily on the quality of construction and the elegance of the wood. In high-end design, inset or full-overlay cabinetry is preferred for its clean, seamless lines. Rich hardwoods like walnut, cherry, and rift-sawn white oak are highly sought after across Colorado homes because they showcase beautiful, natural grain patterns. To establish a truly sophisticated atmosphere in a custom kitchen, designers often pair these natural woods with sleek, integrated metal accents, custom paint finishes, or glass-front feature doors that break up heavy wood layouts and highlight fine dinnerware.

How Do Storage Features and Interior Organization Systems Enhance Functionality in a Kitchen?

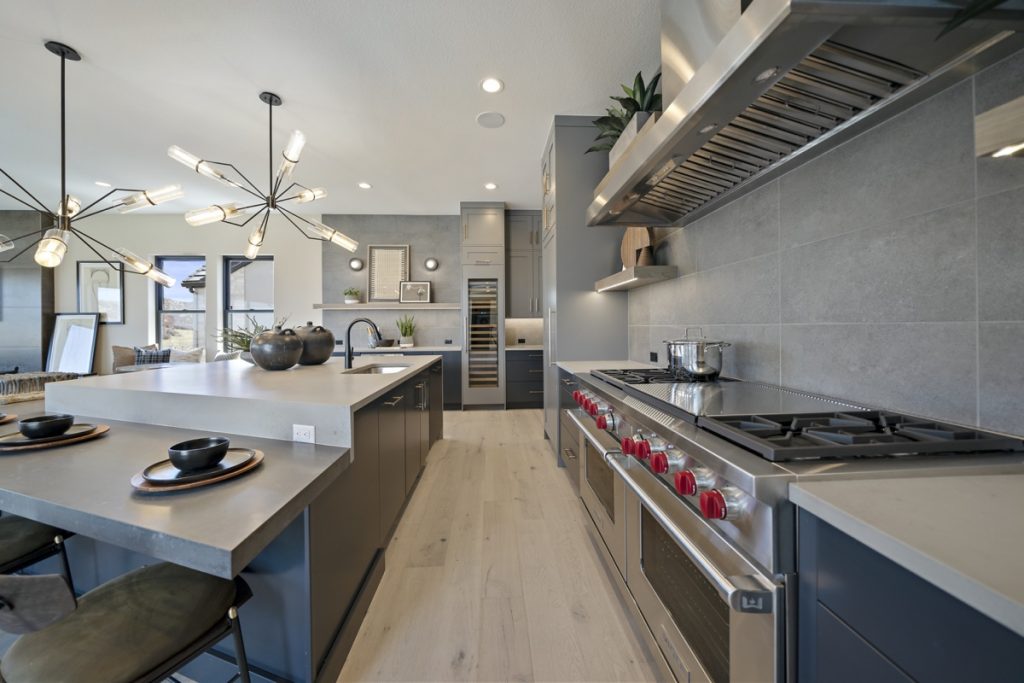
Luxury Custom Kitchen featuring high-end cabinetry, premium finishes, and elegant storage solutions designed for a sophisticated modern home.
A well-designed Custom Kitchen combines personalized cabinets, quality materials, and functional features to create a high-end space tailored to the homeowner’s needs.

A true luxury space is defined just as much by how it performs as how it looks. Incorporating smart interior organization systems ensures your countertops remain clear and clutter-free. High-end storage upgrades include deep motorized drawers, heavy-duty pull-out pantry towers, and dedicated spice drawers. Corner spaces can be optimized using advanced blind-corner pull-out shelves, while hidden charging stations and integrated appliance panels seamlessly mask modern technology. These additions in your custom kitchen provide effortless functionality, turning everyday cooking routines into a remarkably smooth experience.

Bringing your dream culinary space to life starts with choosing the right details, and premium cabinetry is the ultimate foundation. Our design team understands how to balance rugged Colorado charm with sophisticated elegance, ensuring your space functions as beautifully as it looks. Don’t compromise on a space as important as your kitchen. Reach out to The Kitchen Showcase today to request a quote and take the first step toward a breathtaking, custom-built layout.

How Do You Choose the Right Countertops for Kitchen Remodelling?

Embarking on a Kitchen Remodelling project is an exciting way for Colorado homeowners to breathe new life, beauty, and value into their homes. Among the countless design decisions you will make, selecting the right countertop surface is arguably the most impactful. The perfect counter serves as both a high-traffic workhorse and a major design anchor, meaning your choice needs to strike an ideal balance between long-term durability and visual appeal.

How Do Material Choices Like Quartz, Granite, and Laminate Impact Your Kitchen Remodelling Countertop Decision?

Elegant quartz countertop installation in a modern kitchen, showcasing a durable surface choice for a stylish Kitchen Remodelling project. Quartz countertops
A quartz countertop adds beauty, durability, and functionality to Kitchen Remodelling projects, making it a popular choice for modern kitchen designs.

The materials you select in your kitchen remodelling heavily influence your daily maintenance routines and the longevity of your investment. Granite remains a favorite across Colorado for its natural, one-of-a-kind stone patterns and excellent heat resistance, though it does require periodic sealing. Engineered quartz offers a highly durable, non-porous alternative that resists stains and bacteria without ever needing a resealing treatment—ideal for busy families. For those managing a tighter budget, modern laminate surfaces provide an incredibly cost-effective option, mimicking premium stone or wood looks while remaining lightweight and easy to clean.

How Do Style, Color, and Edge Profiles Help Create a Cohesive Look in Kitchen Remodeling Projects?

Achieving a seamless aesthetic in your kitchen remodelling project requires looking at how your countertops interact with your cabinets, flooring, and lighting. The color palette you choose can completely transform the space; crisp white quartz brings a bright, modern mountain feel, while deeply veined dark granite adds rich, dramatic warmth. Beyond color, the edge profile serves as a subtle but vital finishing touch. A clean, eased edge anchors contemporary or minimalist layouts beautifully, whereas a detailed ogee or beveled edge complements traditional, classic Colorado home styles perfectly.

Ready to transform your space into the beautiful, functional heart of your home? Whether you are updating a cozy mountain cabin or modernizing a suburban property, our expert team is here to guide you through every step of your project. Contact The Kitchen Showcase today to schedule your design consultation and bring your vision to life!

How Can Kitchen Design Balance Style, Function, and Budget?

Remodeling a kitchen in Colorado brings a unique blend of excitement and logistical puzzles. From managing beautiful mountain views to handling heavy foot traffic after a weekend in the Rockies, your space needs to work hard. The ultimate goal of any successful kitchen design is achieving equilibrium: a stunning aesthetic that effortlessly supports your daily routine without draining your life savings. Striking this balance requires intentional choices from the drawing board to the final tile installation.


Prioritizing Features: Which Kitchen Design Elements Give the Best Value Without Sacrificing Style?

Modern Kitchen Design featuring stylish cabinetry, functional storage solutions, and budget-friendly finishes in a well-organized cooking space.
Thoughtful Kitchen Design balances style, functionality, and budget to create a beautiful space that meets your family’s everyday needs.


To maximize your budget, focus expenditures where they make the most significant functional and visual impact. The layout of your kitchen design is your foundation. Investing in an ergonomic footprint—like a classic work triangle—ensures smooth meal preparation and entertaining. Upgrading to soft-close drawers and deep pull-out pantry shelves provides immense daily value that you will appreciate for years to come.

Visually, lighting is an affordable game-changer. Layering task lighting under cabinets with stylish, ambient pendants over an island creates an upscale atmosphere at a fraction of the cost of structural changes. By securing these high-value essentials first, you establish a high-performing space, allowing you to save intentionally on purely decorative items.


Smart Material Choices: How to Select Cabinets, Countertops, and Hardware That Fit Your Budget and Vision


Material selection is where your vision materializes. For cabinets, consider high-quality, durable laminates or engineered wood doors in contemporary finishes rather than custom solid timber. They offer a sleek look, resist moisture, and cut expenses significantly. When it comes to countertops, quartz remains a favorite for Colorado homeowners due to its non-porous nature and resistance to staining, but opting for regional granite or premium butcher block sections can introduce warmth and character while keeping square-foot costs manageable.

You must also treat your hardware as the jewelry of the kitchen. You do not need to purchase the most expensive luxury pulls to make a statement. Choosing clean, modern matte black or brushed brass hardware in bulk can completely transform standard cabinet faces, tying your entire design together seamlessly.

Whether you are updating a cozy bungalow in Denver or transforming a spacious home in Colorado Springs, balancing every element of kitchen design is easier with an expert partner. Connect with The Kitchen Showcase today to take the first step toward a beautiful, highly functional home transformation!

What Are the Benefits of Custom New Cabinets vs. Pre-Made Options?

When planning a kitchen or bathroom remodel in the Centennial State, every budget decision matters. One of the biggest dilemmas you will face is whether to buy off-the-shelf storage or invest in custom new cabinets. While pre-made options look enticing on a showroom floor, they often struggle to fit the unique layouts of Colorado homes and can warp under our dry climate and harsh winter heating. Custom cabinetry offers a tailored, durable alternative that maximizes your property value and stands up to the elements, making it the smarter long-term investment for your remodel.

Tailored to Your Space: How Custom New Cabinets Maximize Storage and Functionality

Newly installed custom New Cabinets in a modern kitchen, showcasing personalized storage, quality craftsmanship, and seamless design.
New Cabinets custom-built for your space offer superior fit, style, and functionality compared to many pre-made cabinet options.

Standard pre-made cabinets are built to generic measurements, often leaving awkward gaps or requiring filler strips that waste precious square footage. In contrast, custom new cabinets are built to fit the exact dimensions of your walls, corners, and architectural quirks.

For Colorado homeowners, maximizing functionality is key. If you love baking, custom builders can integrate specialized pull-out spice racks, deep drawers for heavy stand mixers, or built-in vertical dividers for baking sheets. For bathroom remodels, custom solutions allow you to design storage around tricky plumbing lines, ensuring that every inch of space serves a purpose. Custom design eliminates wasted corners, turning dead space into functional, high-capacity storage that flows seamlessly with the layout of your home.

Style and Longevity: Why Custom Cabinets Often Outperform Pre-Made Alternatives

Aesthetically, pre-made cabinets offer limited styles, finishes, and hardware options. Custom new cabinets, however, give you complete creative control. You can choose premium, locally sourced wood species, select custom paint colors that reflect the natural Colorado landscape, and specify exact door profiles to match your home’s character—be it rustic mountain chic or sleek modern minimalist.

Beyond looks, custom cabinetry drastically outperforms mass-produced options in terms of longevity. Pre-made alternatives often rely on cheap particle board, staples, and glue, which easily warp or degrade under shifting moisture levels. Colorado’s semi-arid climate, coupled with intense winter heating, can put immense stress on woodwork. Custom cabinets are handcrafted by skilled artisans using durable hardwoods and traditional joinery techniques, such as dovetail joints and pocket screws. They are engineered to withstand decades of daily use and seasonal climate shifts, proving to be a much wiser financial investment over time.

Upgrading your home is a major investment, and your cabinetry should reflect the quality and care you put into your living space. Contact our expert design team today to start building the kitchen or bathroom of your dreams!

How Long Does a Typical Kitchen Remodeling in Colorado Project Take?

The decision to start a kitchen renovation is an exciting milestone, but for most Colorado homeowners, it is quickly followed by a practical question: “How long will I be without my kitchen?” In 2026, with a high demand for skilled trades across the Front Range and the mountain communities, a realistic timeline is essential for maintaining your sanity. While every project varies, a comprehensive kitchen remodeling in Colorado project typically spans 8 to 14 weeks from the day demolition starts. However, the true timeline begins months earlier with the planning phase.

Project Phases: What to Expect During Kitchen Remodeling in Colorado

Modern kitchen under renovation during Kitchen remodeling in Colorado, showing updated cabinets, countertops, and ongoing construction work
Kitchen remodeling in Colorado involves careful planning and phased construction, with timelines varying based on design complexity and project scope

To manage your expectations, it helps to view the kitchen remodeling in Colorado project as a series of distinct milestones:

  • Design and Permitting (4–8 weeks): Before a single hammer is swung, you must finalize layouts and secure permits. In 2026, permit approval times can vary significantly between municipalities like Denver and smaller mountain towns, so building in a buffer here is a smart move.
  • Demolition and Rough-In (1–2 weeks): This is the loudest phase. Once the old cabinets are out, plumbers and electricians arrive to move lines and ensure everything is up to the latest Colorado building codes.
  • Installation (4–6 weeks): This is the heart of kitchen remodeling in Colorado. Cabinets are installed first, followed by templating for countertops. Note that there is often a “quiet week” while your custom stone is being fabricated before it can be installed.
  • Finishing Touches (1–2 weeks): The final stretch includes backsplashes, flooring transitions, painting, and the installation of appliances and light fixtures.

Timeline Tips: How to Minimize Delays and Stay on Schedule

In 2026, the key to staying on schedule is proactive decision-making. The “ripple effect” of a late decision can push a project back by weeks.

  • Order Materials Early: With global supply chains still showing occasional volatility, ensure your cabinets, appliances, and specialty tiles are in a local warehouse before demolition begins.
  • Stick to the Plan: “Change orders” are the primary cause of project delays. Changing the location of a sink or a light switch once the walls are closed can add significant time and expense.
  • Hire Local Expertise: Choosing a contractor who understands the specific logistics of working in Colorado—such as navigating winter weather or local material availability—can keep the project moving when unexpected challenges arise.

A successful remodel is a marathon, not a sprint. By setting a realistic schedule and partnering with the right professionals, you can ensure the process is as smooth as the final result. Contact The Kitchen Showcase and let us help you build a timeline that works for your life!

How Do Kitchen Cabinets Affect Workflow and Efficiency in Busy Kitchens?

A stylish kitchen featuring modern cabinets and countertops, perfectly blending function and aesthetics to enhance the overall kitchen design.

Gone are the days of dark, cavernous cupboards where kitchen essentials go to be forgotten. Modern kitchen design is moving rapidly toward a “visible and reachable” philosophy, where your Kitchen Cabinets do the heavy lifting to keep your counters clear and your process smooth. For the modern Colorado lifestyle—which values both aesthetic simplicity and high-performance utility—the right cabinet configuration is the difference between a kitchen you have to manage and one that empowers you. By optimizing your storage for the way you actually live, you can transform your kitchen into a high-efficiency zone that saves time and maximizes every square inch of your home.

Smart Storage Solutions: How Kitchen Cabinets Can Streamline Cooking and Cleanup

Well-organized Kitchen Cabinets in a modern kitchen, designed for easy access, efficient storage, and smooth workflow during meal preparation
Smartly designed Kitchen Cabinets improve workflow and efficiency by maximizing storage, accessibility, and organization in busy kitchens

In modern Colorado kitchen design, the classic work triangle is being enhanced by zone-based layouts. By strategically grouping your Kitchen Cabinets into functional zones—such as a dedicated prep station, a cleaning hub, and a baking center—you minimize unnecessary steps across the room.

For instance, placing cabinets designed for heavy pots and pans directly beneath the cooktop, and locating spice pull-outs within arm’s reach, creates a highly efficient cooking cockpit. During cleanup, having integrated waste and recycling pull-outs adjacent to the dishwasher allows for a quick scrape, rinse, and load process that keeps the counters clear. In 2026, we are also seeing a rise in full-height cabinetry that utilizes vertical space for seasonal items, keeping the most-used tools at eye level. This intentional positioning ensures that your kitchen works with you, not against you, during the evening rush.

Cabinet Features That Boost Efficiency: Pull-Out Drawers, Lazy Susans, and More

The secret to a high-performance kitchen often lies behind the cabinet doors. Modern hardware and interior organizers have turned once-frustrating “dead zones” into the most useful parts of the kitchen.

  • Deep Pull-Out Drawers: One of the top trends for 2026 is replacing lower cupboards with deep drawers. This eliminates the need to kneel and search for items at the back of a dark cabinet; instead, everything rolls out into the light for perfect visibility.
  • Engineered Corner Solutions: The dreaded corner cabinet is now a thing of power. Modern “Super Lazy Susans” and “LeMans” swing-out systems bring heavy mixers and nested bowls directly to you, utilizing every square inch of corner space.
  • Specialized Inserts: Custom dividers for baking sheets, vertical knife blocks, and hidden appliance garages keep the “visual noise” to a minimum. These features ensure that every tool has a home, allowing you to maintain a clean-counter aesthetic while keeping your essentials ready for action.

Your kitchen should be a source of inspiration, not frustration. Are you ready to optimize your workflow with custom-designed Kitchen Cabinets? Discover more with The Kitchen Showcase today for a comprehensive layout consultation.

What Materials Make the Most Durable and Stylish Bath Cabinets?

Stylish bathroom remodel with modern finishes and fixtures, highlighting premium material choices for a Colorado bathroom remodeling project.

In 2026, the Colorado bathroom has evolved from a simple utility room into a personal wellness retreat, where the choice of bath cabinets sets the tone for a spa-like sanctuary. As homeowners increasingly lean toward organic minimalism, the materials under your vanity tops are being reimagined with warmth and texture in mind. From rich, dark walnut grains to the rugged elegance of fluted wood detailing, today’s cabinetry is designed to bring the grounding energy of the outdoors inside. In the Centennial State’s unique climate, selecting the right combination of natural aesthetics and moisture-resistant technology is the first step in creating a space that feels both modern and timelessly serene.

Wood vs. Engineered Materials: Which Materials for Bath Cabinets Offer the Best Longevity?

Modern bathroom featuring durable Bath Cabinets with sleek finishes, moisture-resistant materials, and stylish storage design
High-quality Bath Cabinets combine durability and style, using moisture-resistant materials to enhance both function and bathroom aesthetics

When selecting the core material for your bath cabinets, you are essentially choosing between the timeless strength of nature and the precision of modern engineering.

  • Solid Wood: Traditionally, solid hardwoods like maple, oak, and cherry are prized for their structural integrity. They handle the weight of heavy stone countertops with ease and offer a premium feel. But because wood naturally expands and contracts with Colorado’s seasonal humidity shifts, it is best used for cabinet frames and doors rather than the interior “box” construction.
  • Furniture-Grade Plywood: Many high-end designers prefer plywood for the cabinet box. Unlike solid wood, the cross-grain layers of plywood provide incredible dimensional stability, making it highly resistant to warping or cracking in moisture-rich environments.
  • High-Density Fiberboard (HDF) and MDF: For those seeking a modern, painted look, engineered materials like HDF are often superior to solid wood. HDF is incredibly dense and smooth, providing a flawless surface for lacquer finishes. Because it lacks a grain, it won’t “breathe” as much as solid wood, ensuring your paint job remains crack-free for years.

Finishes and Coatings: How Material Choices Impact Style and Resistance to Moisture

The material you choose often dictates the type of finish you can achieve, which in turn determines how well your bath cabinets resist water spots and steam.

Natural wood cabinets are typically finished with a catalyzed conversion varnish. This is a chemically cured coating that creates a clear, tough-as-nails barrier, allowing the natural grain to shine through while sealing out moisture. If you prefer a more contemporary aesthetic, “thermofoil” or “laminate” coatings are popular engineered choices. These materials involve heat-shrinking a vinyl layer over the cabinet door, creating a seamless, non-porous surface that is exceptionally easy to wipe down. For a truly high-end Colorado mountain look, matte-finish paints paired with moisture-resistant primers offer a sophisticated, velvety texture that hides fingerprints and resists the “fogging” effect of hot showers.

The secret to a successful remodel is choosing materials that look as good in ten years as they do on installation day. Contact The Kitchen Showcase today for a personal consultation, and let’s start building your dream bathroom!

What Are the First Steps to Plan a Successful Kitchen Remodel in Colorado?

Colorado’s climate is as beautiful as it is demanding, with extreme dry spells and fluctuating temperatures that can wreak havoc on inferior materials. A successful Kitchen Remodel in Colorado requires a specialized approach to material selection and installation to ensure your investment lasts through decades of Rocky Mountain winters. Before you fall in love with a specific cabinet style or hardwood floor, you must understand how these elements perform at 5,280 feet and above. Planning with our unique environment in mind ensures that your “dream kitchen” remains a masterpiece for years to come.

Assessing Your Needs and Goals Before a Kitchen Remodel in Colorado

Stylish modern kitchen after a Kitchen Remodel in Colorado featuring updated cabinets, countertops, and bright contemporary finishes.
Kitchen Remodel in Colorado featuring updated cabinetry, countertops, and fixtures to create a functional and stylish cooking space.

The most beautiful kitchen in the world is a failure if it doesn’t work for your lifestyle. Before browsing Pinterest, sit down in your current space and ask the hard questions.

  • Function Over Fashion: Do you need a massive island for entertaining, or are you looking for a professional-grade prep space for gourmet cooking? If you have a growing family in a Denver suburb, extra storage and durable surfaces like quartz might be your priority.
  • The “Mountain-Modern” Aesthetic: Consider how your kitchen connects to the rest of your home. Many homeowners opting for a Kitchen Remodel in Colorado look to incorporate natural elements—think reclaimed wood accents or large windows that frame the Front Range.
  • Infrastructure Check: In older Colorado homes, especially in historic neighborhoods, a remodel often reveals outdated plumbing or electrical systems. Assessing whether you want to move the “golden triangle” (sink, stove, and fridge) early on will dictate the scale of your project.

Budgeting and Timeline Considerations for a Colorado Kitchen Remodel

Budgeting for a Kitchen Remodel in Colorado involves more than just the cost of materials. Our local market can be competitive, affecting both the price of labor and the lead times for custom items.

  • The 15% Buffer: Always set aside a contingency fund. In Colorado’s dry climate, wood expansion or unforeseen structural issues in mountain homes can arise once walls are opened.
  • Seasonal Timing: Remember that “mud season” and winter snow can impact delivery schedules and contractor availability. Planning your heavy construction for late spring or summer often helps avoid weather-related delays.
  • Lead Times for Quality: High-quality custom cabinets or specialty stones can take 8–12 weeks to arrive. A successful timeline starts with ordering your big-ticket items long before the sledgehammer hits the drywall.

A well-planned kitchen adds significant value to your property and immeasurable quality to your daily life. By defining your goals and setting a realistic budget early, you’re already halfway to the finish line. Connect with The Kitchen Showcase today, and let’s start building the space you’ve always wanted.